


An under-sink cabinet can fit the available width yet collide with the trap or water pipes. Measure both the free space and the obstacles beneath your basin. The pipe cut-out, internal dimensions and opening clearance matter as much as overall width.
Start with these measurements
- Clear width between walls, nearby furniture and other obstacles.
- Height from the floor to the lowest fixed part of the basin.
- Usable depth without obstructing access or the room door.
- Position, width and projection of the trap and supply pipes.
- Locations of valves and connections that need to remain accessible.
Measure at more than one height. A pipe may occupy little space near the basin and project further forward below it. Include skirting boards or an existing pedestal. Photograph the arrangement and record all measurements in the same units.
External size is not internal space
The quoted width usually includes the cabinet sides. Space behind doors, shelves or drawers may be smaller. Compare the technical drawing and exact dimensions of any pipe cut-out. A cut-out shown in a photograph does not establish compatibility with every trap.
Hinges, doors and drawers also need movement space. Check that the cabinet can actually be used after placing it beneath the basin. A drawer must not strike a pipe as it opens.
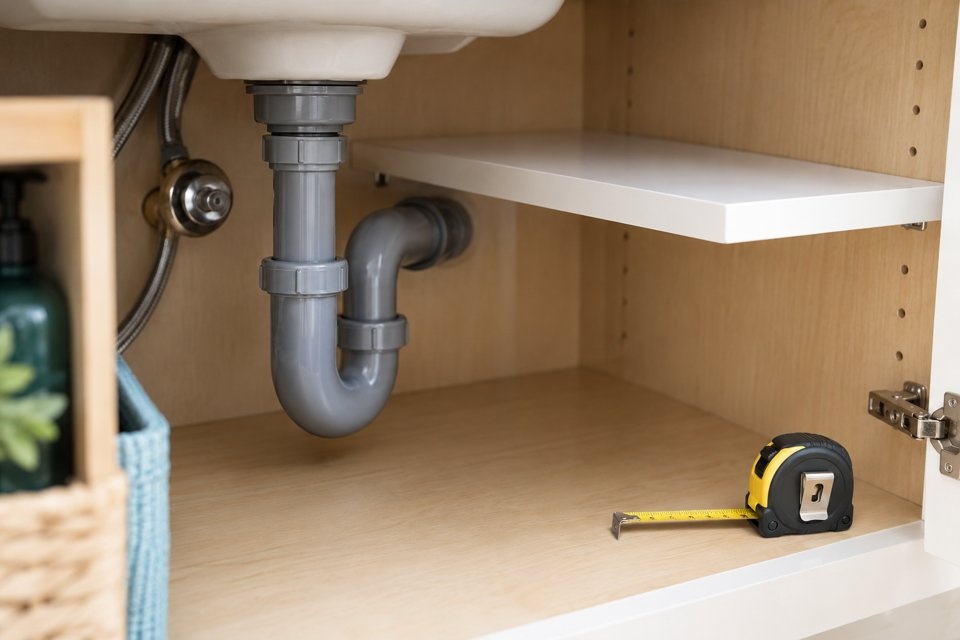
A measuring example
Imagine having 62 cm of clear width and finding a cabinet 60 cm wide. That may look promising, but it says nothing about pipe clearance or any required side space. Next compare the interior drawing with your own pipe positions. These figures are an example, not a universal installation allowance.
Ask for a missing cut-out measurement or internal height. Do not assume an unknown dimension will work because you might cut the cabinet or move plumbing later.
Choose access for everyday use
Doors allow a different storage layout from drawers, but a shelf can still obstruct the trap. Think about the items you want to store and access for maintenance. The usable space beneath a basin is rarely an empty rectangular box.
Finally, check the assembly guide, bathroom suitability and any required wall fixing. Appearance alone does not establish resistance to water. Seek appropriate professional advice for plumbing alterations or uncertain installation.
Frequently asked questions
Does a universal under-sink cabinet fit every basin?
No. Universal does not mean every trap, pipe route and basin shape is compatible. Compare real dimensions and the cut-out. Check whether the cabinet is meant for an existing basin or a specific matching sink.
Can I cut out the back panel myself?
Do not assume this is suitable. It can affect the structure, finish or warranty. Choose a compatible model or ask the supplier which alterations are permitted.
Are drawers always awkward around a trap?
It depends on the layout. Some designs include a specific cut-out; others require a particular waste position. Inspect the drawing rather than judging only the cabinet front.
Which measurement is easy to overlook?
Pipe projection from the rear wall and the space needed to open doors or drawers. Valves also need access. Measure obstacles as well as the space around them.


Comments (0)